The Hall
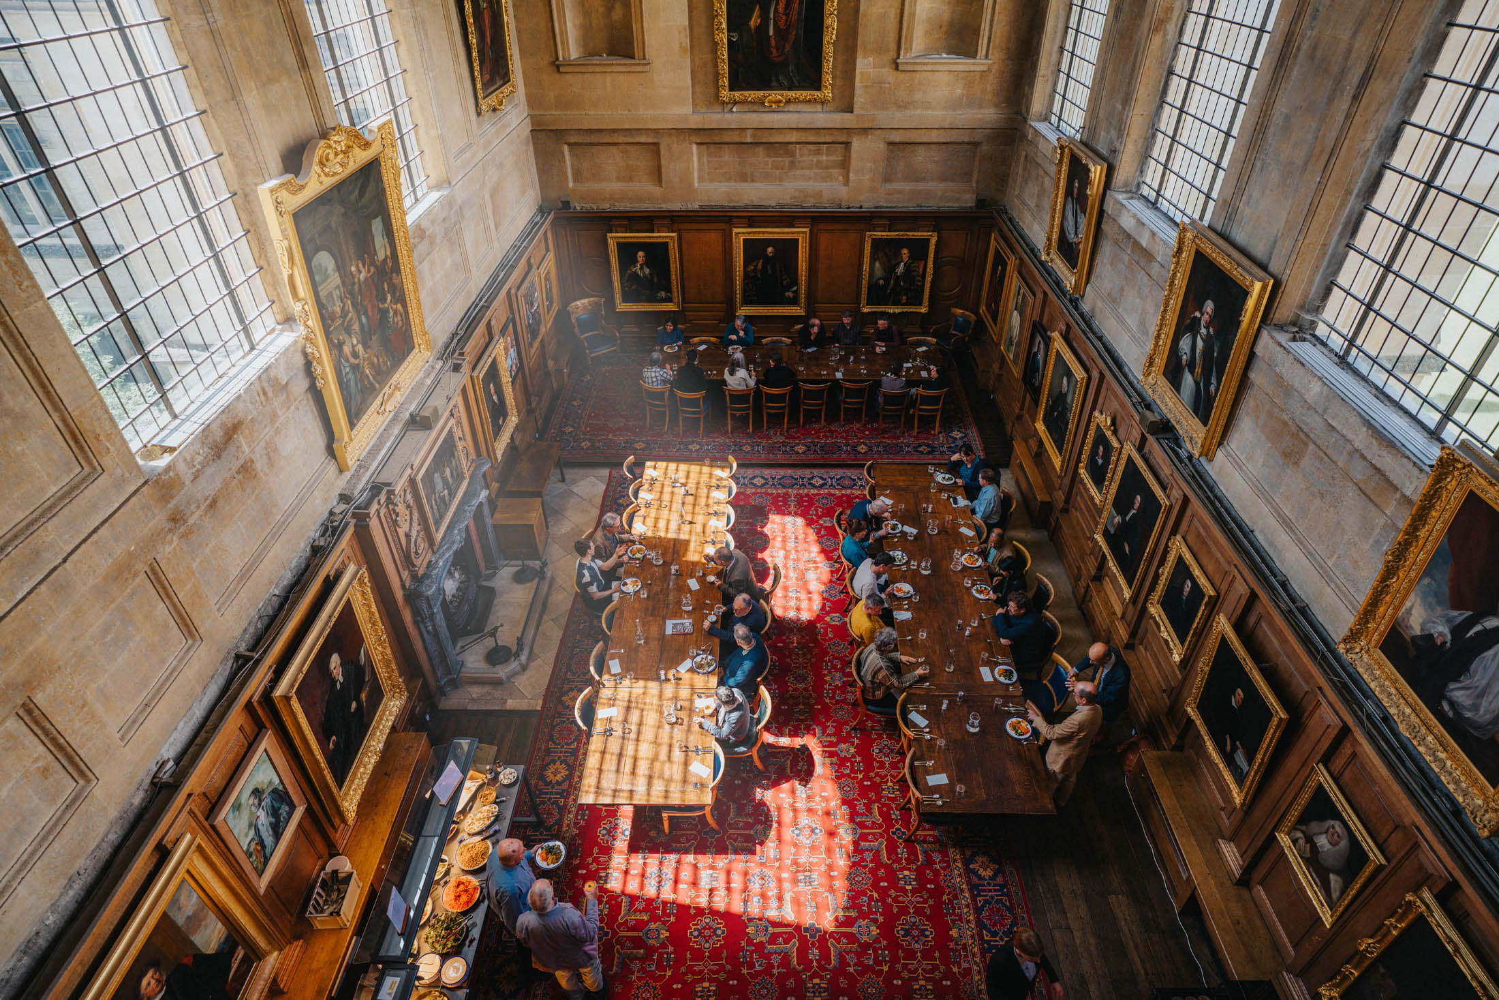
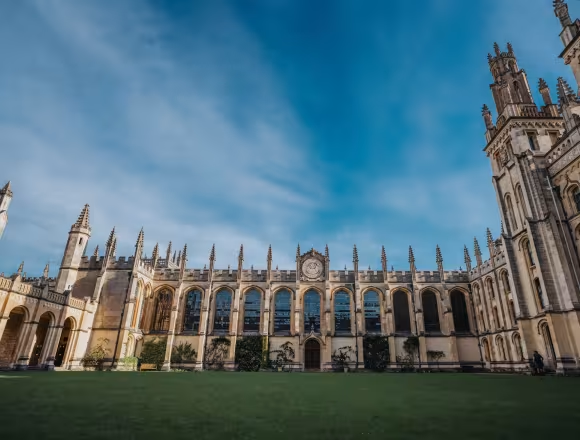
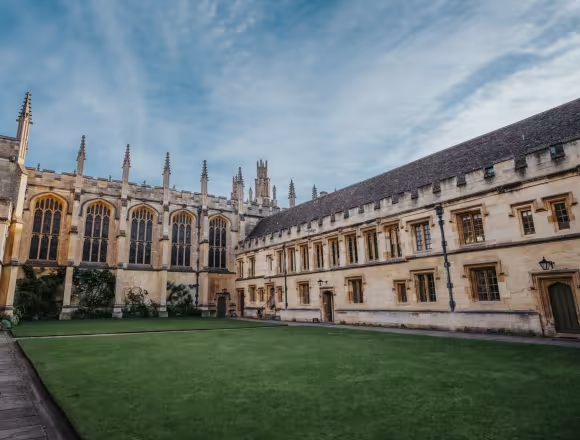
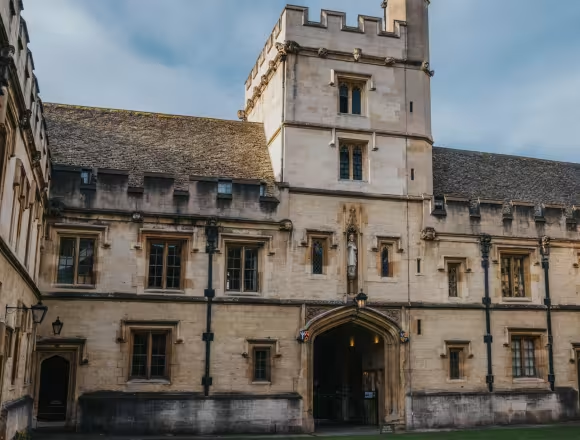
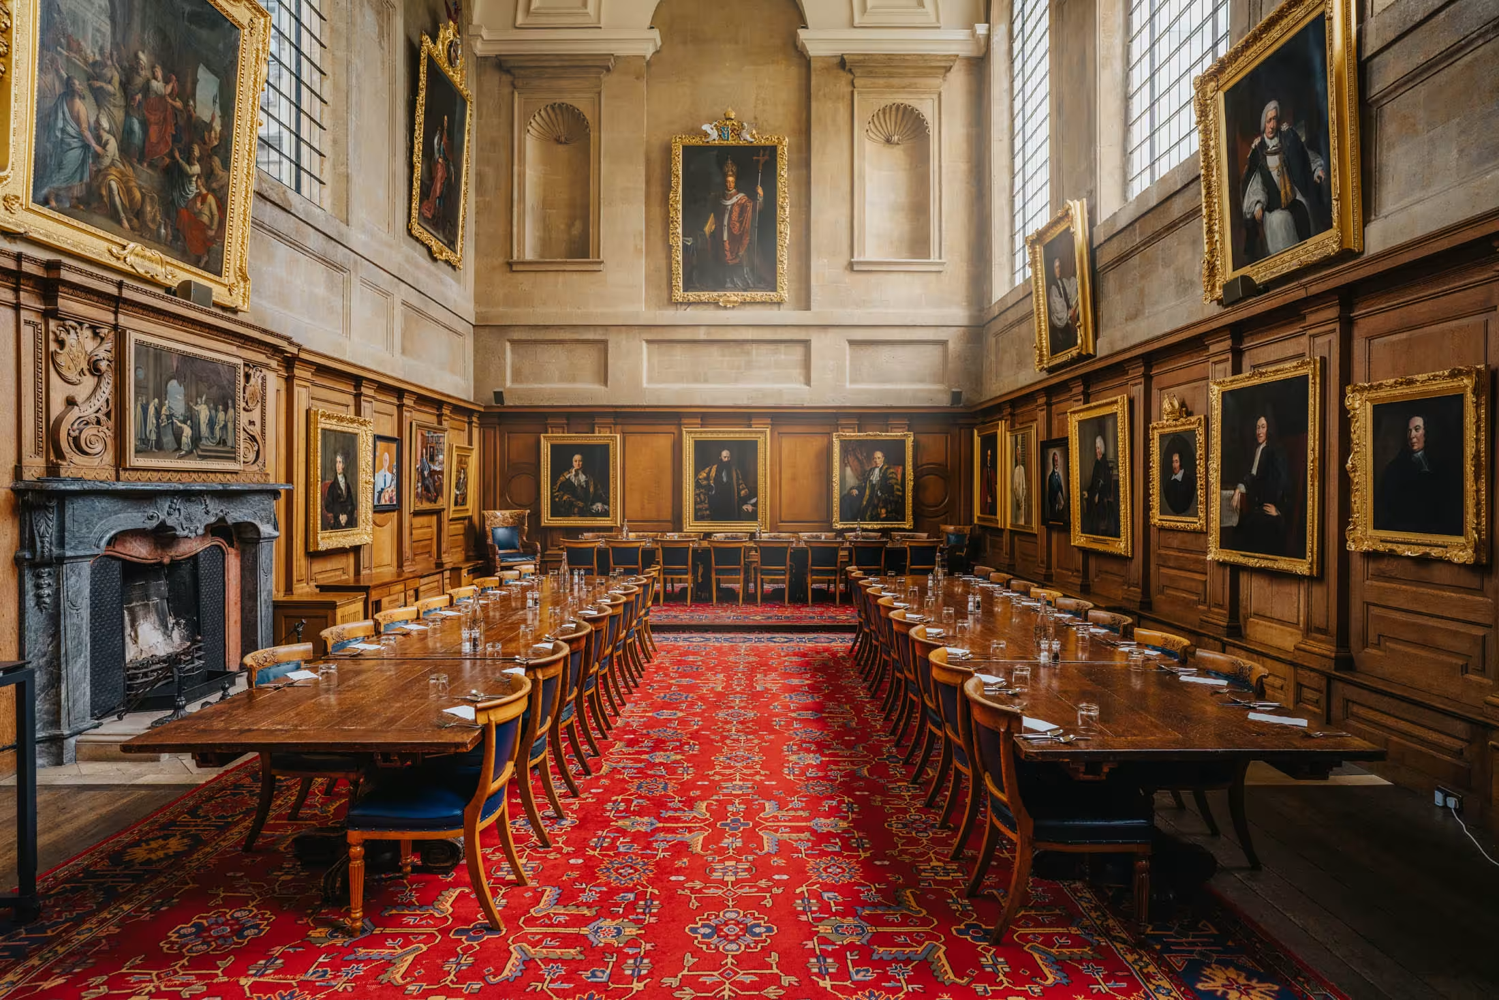
Unlike the medieval hall that it replaced, the present hall continues the east-west axis of the Chapel. It was built as part of the comprehensive refashioning of the northern end of the College undertaken by the great architect Nicholas Hawksmoor (1661-1736). Along with the creation of Radcliffe Square and its library, this would transform the architectural centre of Oxford. After considering plans in various styles from several architects, the College eventually agreed on Hawksmoor's own idiosyncratic version of Gothic. This would harmonise with the north range of the medieval quadrangle (which the Fellows would eventually, for lack of funds, decide not to demolish). The plans would also accommodate the new library that was to be built from the problematic bequest of Christopher Codrington. Designs were broadly approved in 1715-16, but the hall as we see it, on the outside a mirror image of the Chapel, was not built until 1730-33.